Meet, Connect & Inspire
Host your next meeting or convention in an environment designed to inspire productivity and connection. Grandover Resort & Spa offers versatile meeting spaces, elegant ballrooms, exceptional dining, and personalized service, all within one premier destination.
Whether you’re welcoming 10 executives or hundreds of conference attendees, our experienced team will ensure every detail is flawlessly executed.
22
Meeting Rooms
45k
Sq Ft of Meeting Space
6.5k
Outdoor Meeting Space
244
Guest Room
Meetings at a glance
Location | Square Feet | Dimensions | Ceiling Height | Banquet | Reception | Classroom | Theatre | U-Shape |
Grandville Ballroom | 13000 | 130x100 | 16'-18' | 1000 | 1350 | 950 | 1400 | 164 |
Grandville A or D | 2950 | 59x50 | 16'-18' | 200 | 300 | 200 | 300 | 68 |
Grandville B or C | 3250 | 65x50 | 16'-18' | 240 | 330 | 220 | 350 | 68 |
Carlisle Ballroom | 4275 | 75x57 | 12'-15' | 300 | 400 | 230 | 440 | 88 |
Carlisle Foyer | 1900 | - | 14' | 200 | ||||
Carlton Boardroom | 357 | 21x17 | 11' | 12 | ||||
Whitehall Theatre | - | - | 12' | 85 | ||||
Griffin | 3496 | 92x38 | 40' | 260 | 350 | |||
Griffin A | 1520 | 40x38 | 40' | 120 | 150 | 90 | 160 | 36 |
Griffin B | 1976 | 52x38 | 40' | 140 | 200 | 110 | 200 | 52 |
Outdoor Lawn | 7475 | 65x115 | - | 500 | 1000 | |||
Grandview | 4386 | 86x51 | 12'-14' | 280 | 400 | 160 | 300 | |
Grandview A | 2193 | 43x51 | 12'-14' | 120 | 180 | 70 | 130 | 40 |
Grandview B | 2193 | 43x51 | 12'-14' | 120 | 180 | 70 | 130 | 36 |
Beaumont | 1025 | 41x25 | 12' | 70 | 80 | 60 | 100 | 32 |
Berkeley | 1025 | 41x25 | 12' | 70 | 80 | 60 | 100 | 32 |
Clermont | 720 | 30x24 | 12' | 50 | 60 | 32 | 70 | 24 |
Montgomery | 540 | 27x20 | 12' | 30 | 40 | 24 | 50 | 16 |
Provencial | 1120 | 40x28 | 12' | 70 | 90 | 48 | 100 | 28 |
Renoir | 806 | 31x26 | 12' | 50 | 70 | 36 | 70 | 24 |
Riviera | 891 | 33x27 | 12' | 50 | 80 | 40 | 80 | 24 |
Trinity | 870 | 30x29 | 12' | 50 | 60 | 36 | 80 | 20 |
Windsor | 756 | 28x27 | 12' | 50 | 60 | 24 | 60 | 20 |
Wentworth | 672 | 28x24 | 10' | 40 | 60 | 24 | 55 | 18 |
Savoy | 1008 | 42x24 | 10' | 70 | 90 | 48 | 90 | 26 |
Nottingham | 2035 | 55x37 | 11'-13' | 120 | 150 | 80 | 150 | 44 |
Hamilton | 441 | 21x21 | 10' | 20 | 25 | 16 | 30 | 12 |
Regents Boardroom | 504 | 28x18 | 10' | 16 | ||||
Kingsley Boardroom | 441 | 21x21 | 10' | 10 | ||||
Baroque Boardroom | - | - | 10' | 8 |
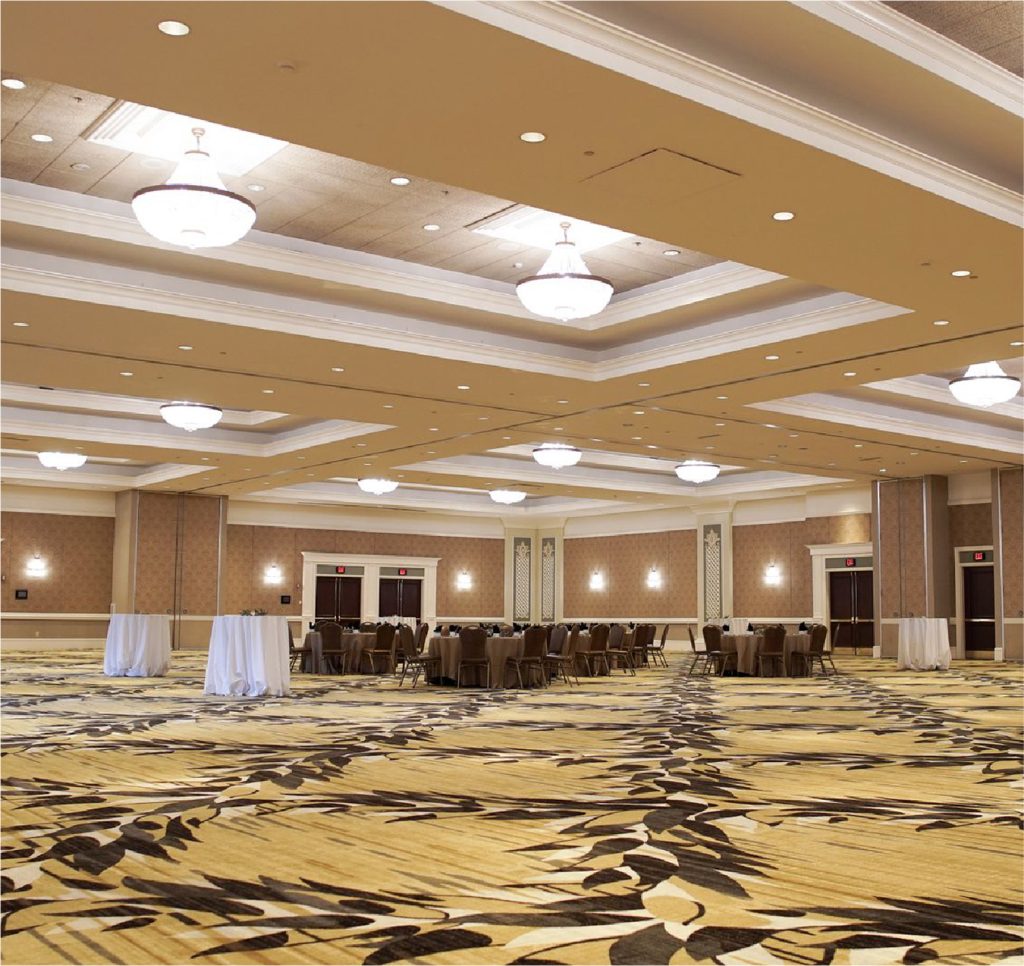
Grandville Ballroom
The Grandville Ballroom stands as one of Grandover’s most impressive and versatile event spaces — a grand 13,000-square-foot ballroom with soaring 16’–18′ ceilings and an elegant, contemporary atmosphere. This remarkable venue can be used in its full expanse for large galas, conferences, and celebrations hosting up to 1,350 guests, or divided into flexible sections (A, B, C, or D) to support breakout sessions, smaller banquets, and leadership gatherings. Whether hosting 1,000 for dinner, 300 in a theatre-style breakout, or multiple sessions simultaneously, Grandville offers unmatched adaptability. With refined finishes and a sense of elevated scale, it is the centerpiece of Grandover’s event experience — spacious, sophisticated, and ready to bring any vision to life.
Up-to 1,350 guests
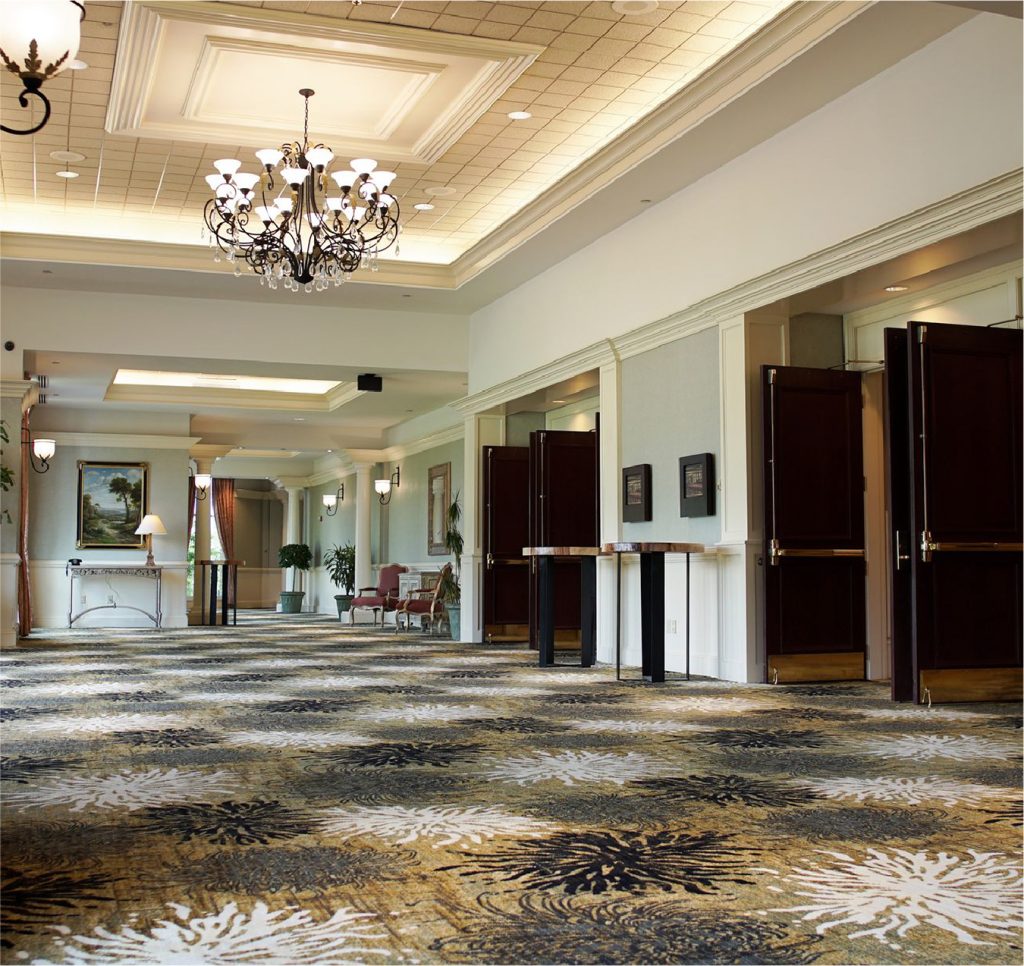
Grandville Prefunction
Every great event begins with a warm welcome. Whether guests are arriving for cocktails before a wedding reception, networking before a conference, or gathering before a gala, the Grandville Pre-Function space provides an inviting setting where conversations begin and anticipation builds.
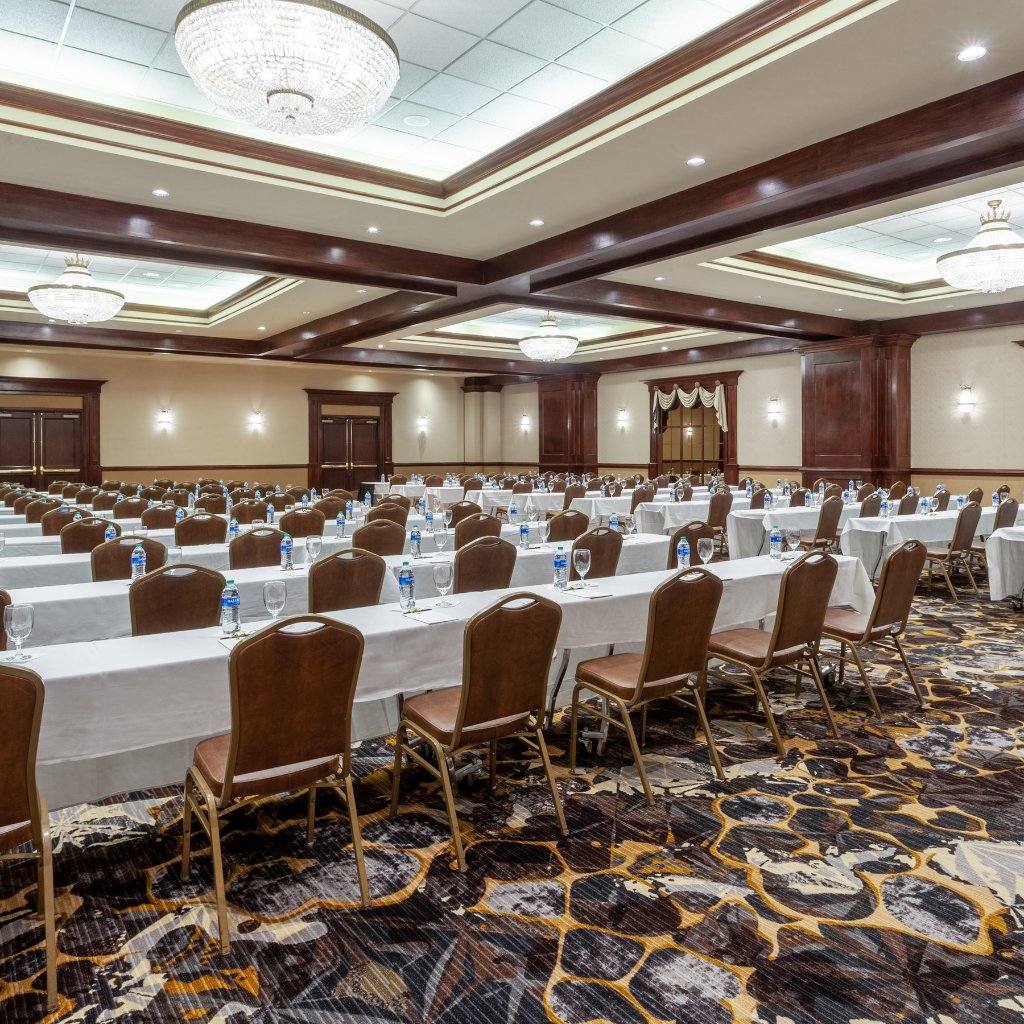
Carlisle Ballroom
The Carlisle Ballroom blends sophistication with warmth, offering 4,275 square feet of beautifully designed space with 12’–15′ ceilings. Ideal for mid-sized conferences, receptions, and elegant dining experiences, Carlisle can welcome up to 300 guests for a banquet or 440 for a theatre-style presentation. Its balanced proportions and inviting ambiance create a gracious environment that elevates any event, from corporate keynotes to wedding celebrations.
Up-to 440 guests
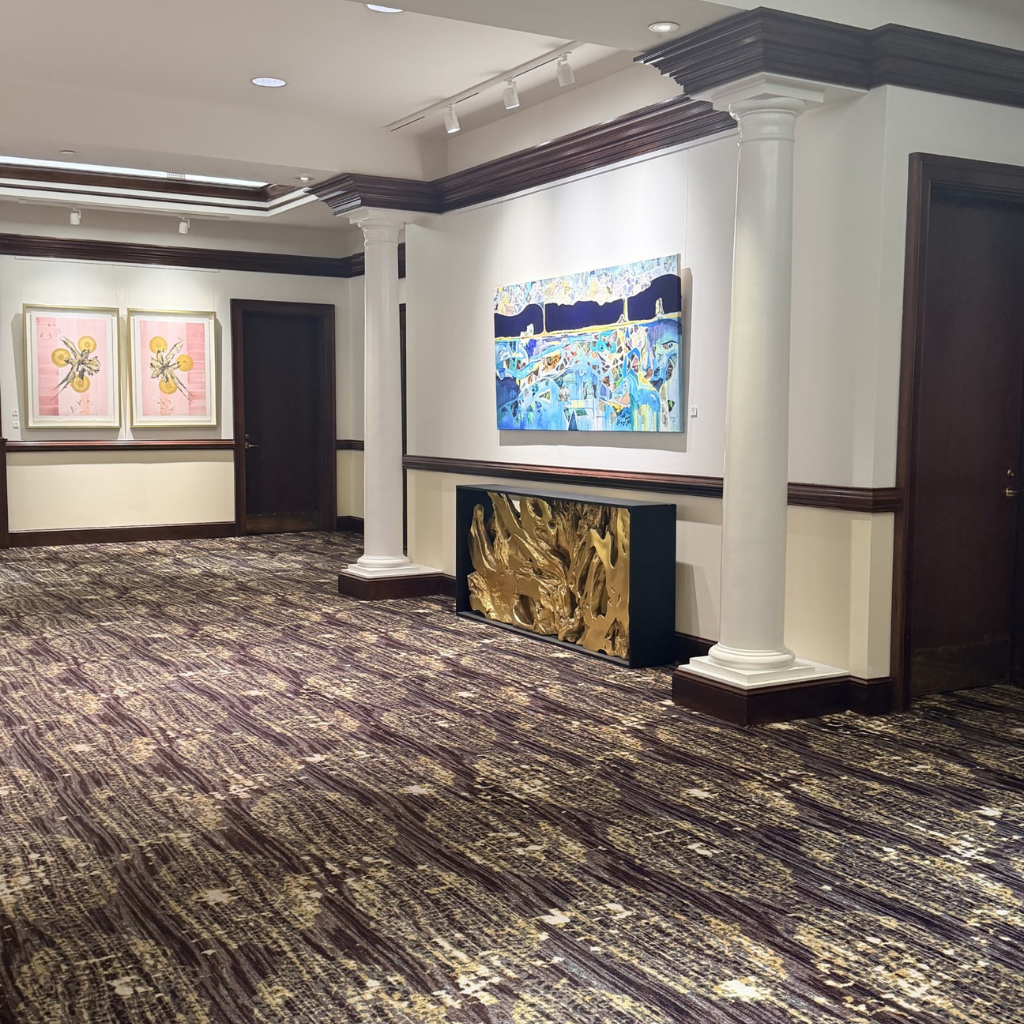
Carlisle Prefunction
Every great gathering begins with a warm welcome.
Whether guests are arriving for registration, networking, cocktails, or a reception, the Carlisle Pre-Function space offers an inviting setting where conversations begin and connections grow. Thoughtfully designed to complement meetings, conferences, and special events, it creates a seamless transition into the Carlisle Ballroom while setting the tone for an exceptional experience.
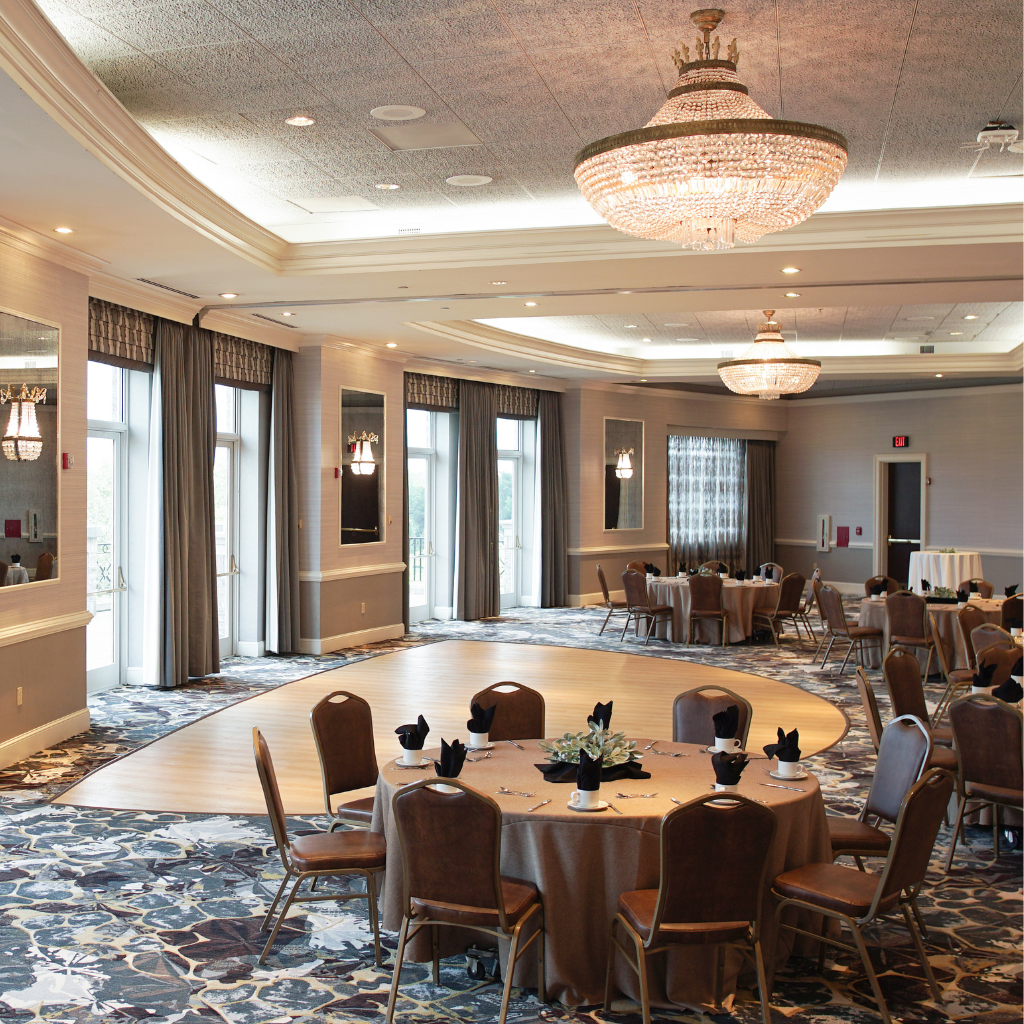
Grandview Ballroom
Inspired spaces. Unforgettable views.
The Grandview Ballroom combines timeless elegance with sweeping views of Grandover’s beautifully landscaped grounds. Step onto the private balcony overlooking the lawn and championship golf course, where guests can gather, celebrate, and enjoy the scenery throughout your event. Whether you’re hosting an elegant wedding reception, corporate gathering, or special celebration, the Grandview Ballroom provides a refined setting for moments worth remembering.
Up-to 400 guests
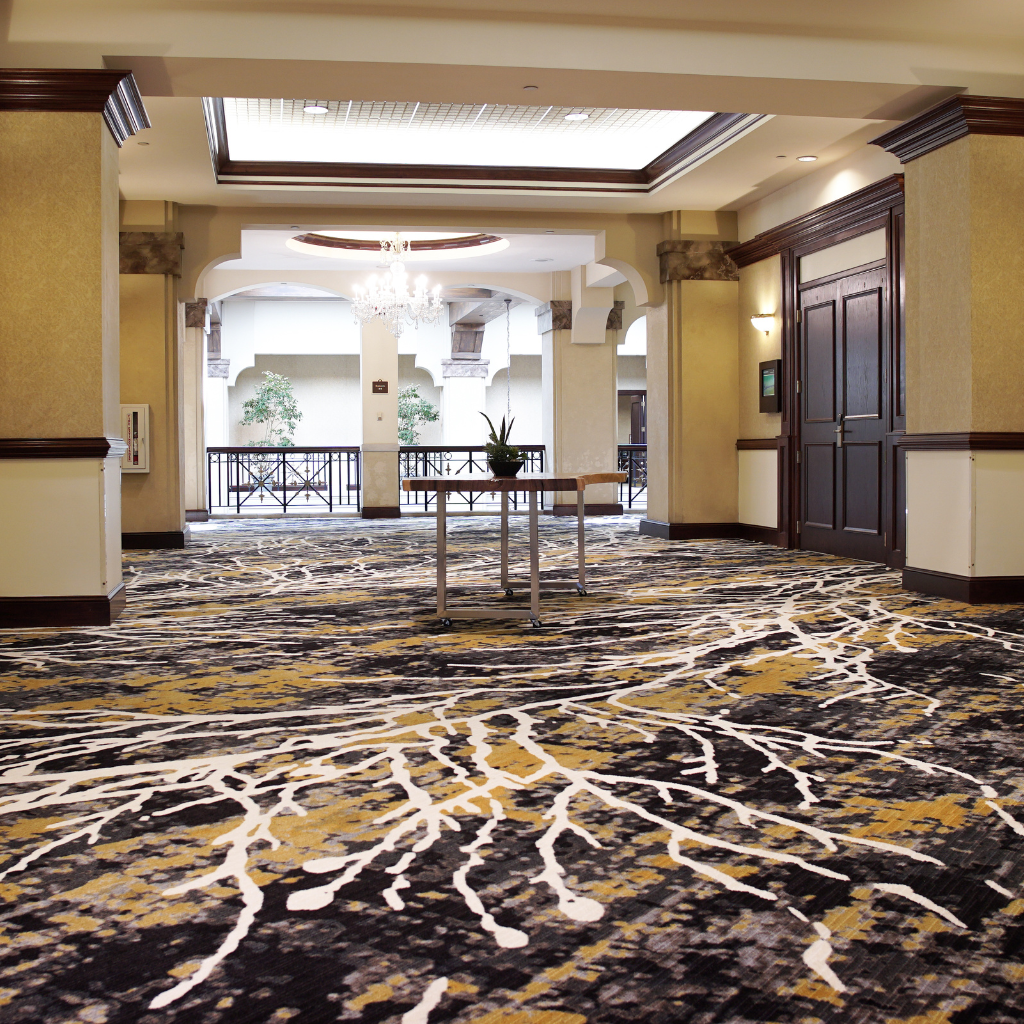
Grandview Prefunction
Where anticipation begins.
From registration and networking to cocktail receptions and casual conversations, the Grandview Pre-Function space provides a warm, welcoming setting for guests to gather before the main event. Thoughtfully designed to create a seamless transition into the Grandview Ballroom, it’s the perfect place to connect, celebrate, and set the tone for an unforgettable event.
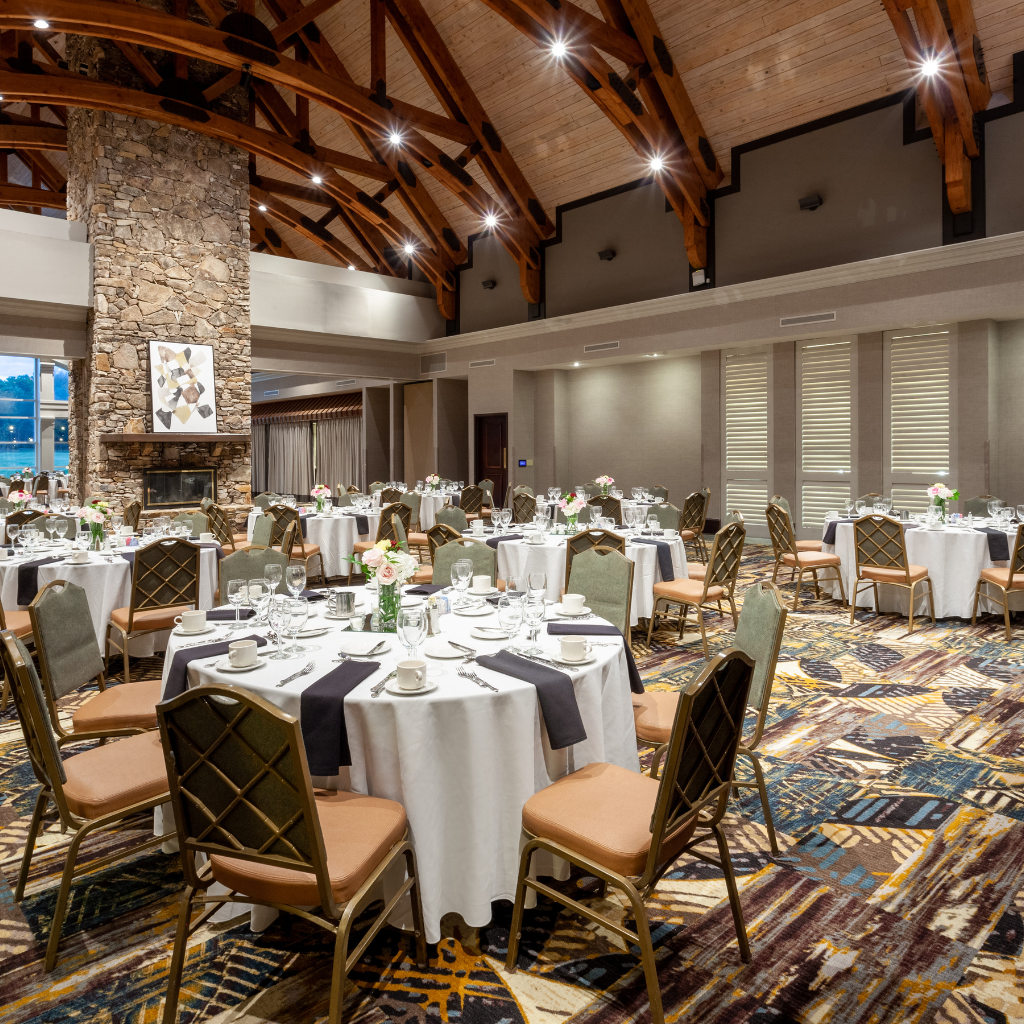
Griffin Ballroom
The Griffin Room delivers nearly 3,500 square feet of dynamic space with an impressive 40-foot ceiling, creating a dramatic backdrop for receptions, ceremonies, and memorable gatherings. Hosting up to 350 guests for a reception or 260 for banquet seating, Griffin blends architectural grandeur with Grandover’s signature warmth, making it ideal for events that require both presence and personality.
Up-to 350 guests
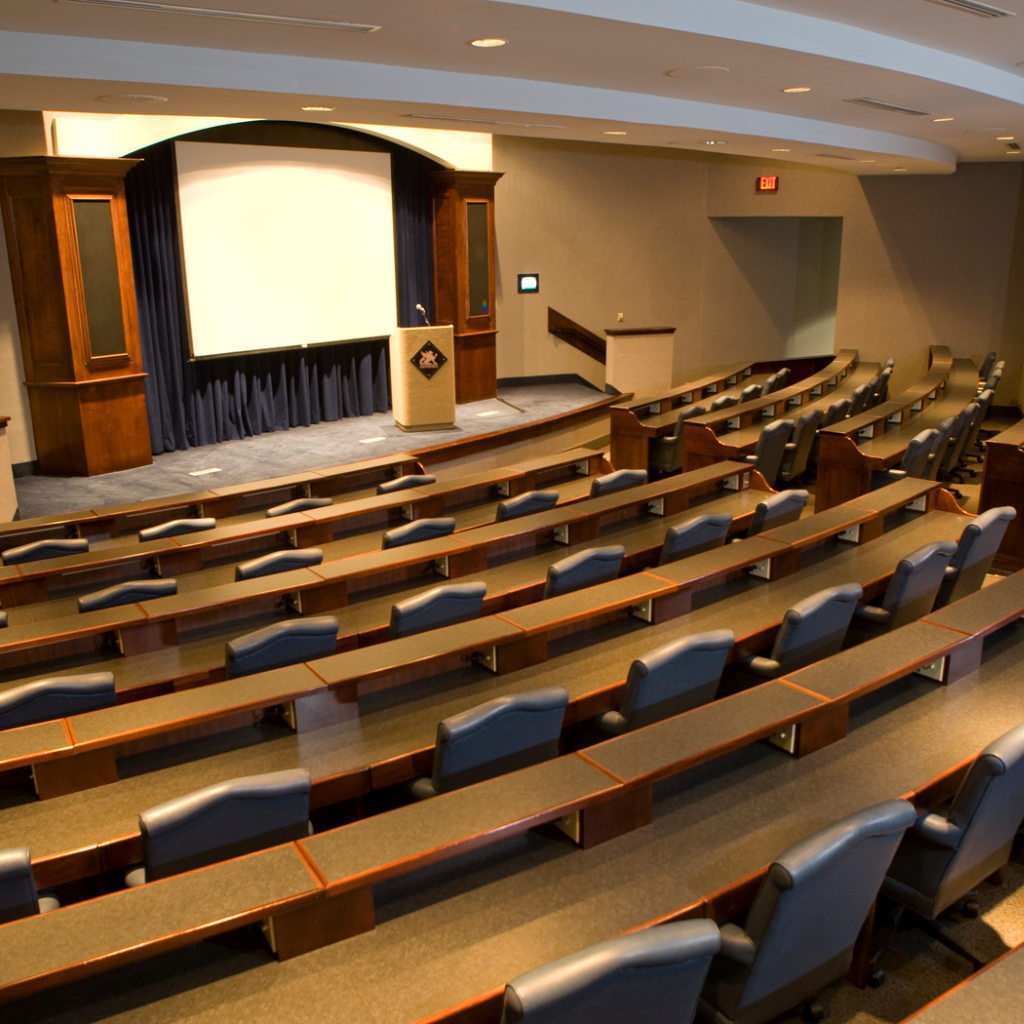
Whitehall
Up-to 85 guests
The Whitehall Theatre offers a distinctive 12-foot high, auditorium-style setting ideal for presentations, lectures, screenings, and performances. With comfortable tiered seating for 85 guests, this purpose-built venue provides excellent sightlines and acoustics, ensuring impactful communication in a setting designed for attentiveness and engagement.
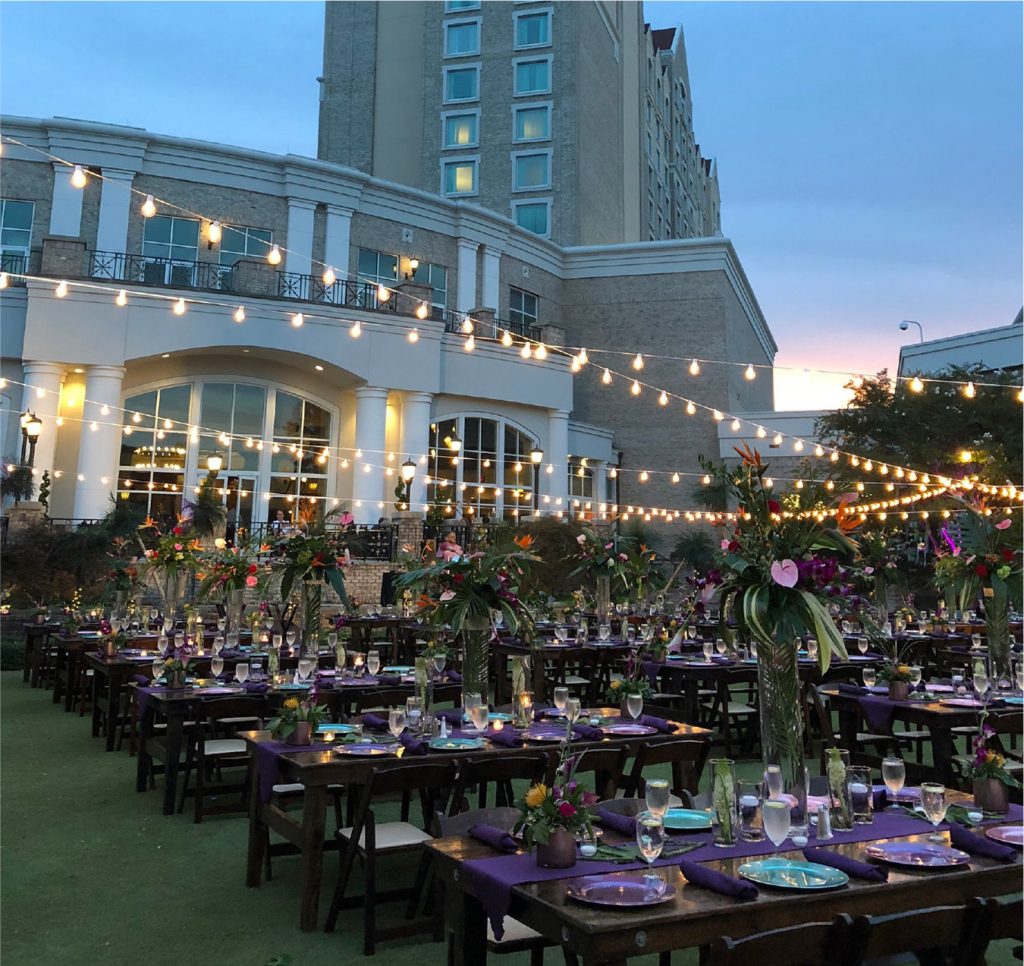
Grandview Lawn
Grandover’s Outdoor Lawn presents 7,475 square feet of open-air elegance — a picturesque natural setting for weddings, receptions, ceremonies, corporate celebrations, and seasonal gatherings. With space for up to 1,000 guests, the lawn provides endless possibilities for creative layouts, tented environments, and stunning event designs framed by the resort’s lush landscape. It’s a serene and sweeping backdrop for unforgettable moments under the Carolina sky.
Up-to 1,000 guests
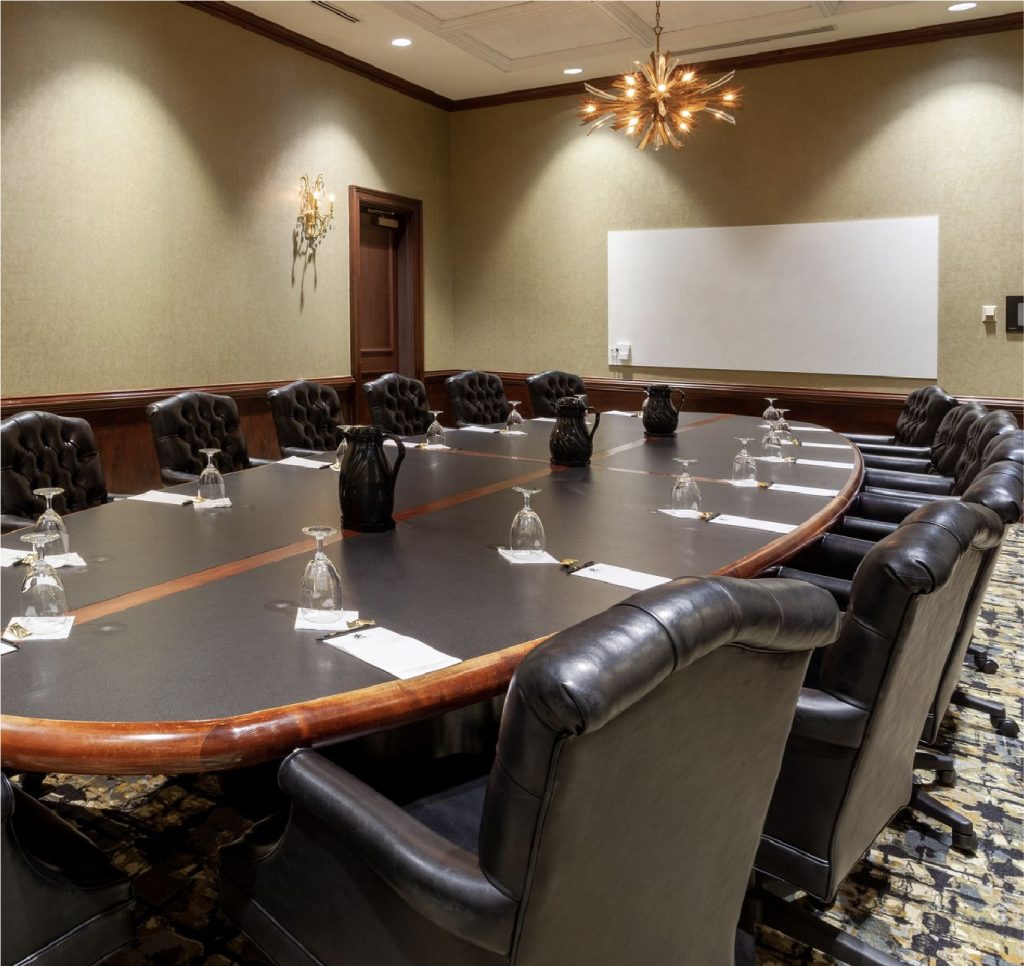
Boardrooms
Up-to 16 guests
Grandover’s collection of boardrooms offers a refined, private setting for executive meetings, strategic planning sessions, and high-level conversations. Thoughtfully designed with comfort, focus, and professionalism in mind, these intimate spaces — including the Carlton Boardroom, Regents Boardroom, Kingsley Boardroom, and the Baroque Boardroom — provide the ideal environment for leadership teams and small groups seeking clarity and connection. With elegant furnishings, elevated finishes, and quiet surroundings, each boardroom supports productive dialogue while reflecting the resort’s signature blend of sophistication and Southern hospitality. Whether hosting a confidential discussion or guiding an important decision-making session, Grandover’s boardrooms deliver an atmosphere tailored to thoughtful collaboration.
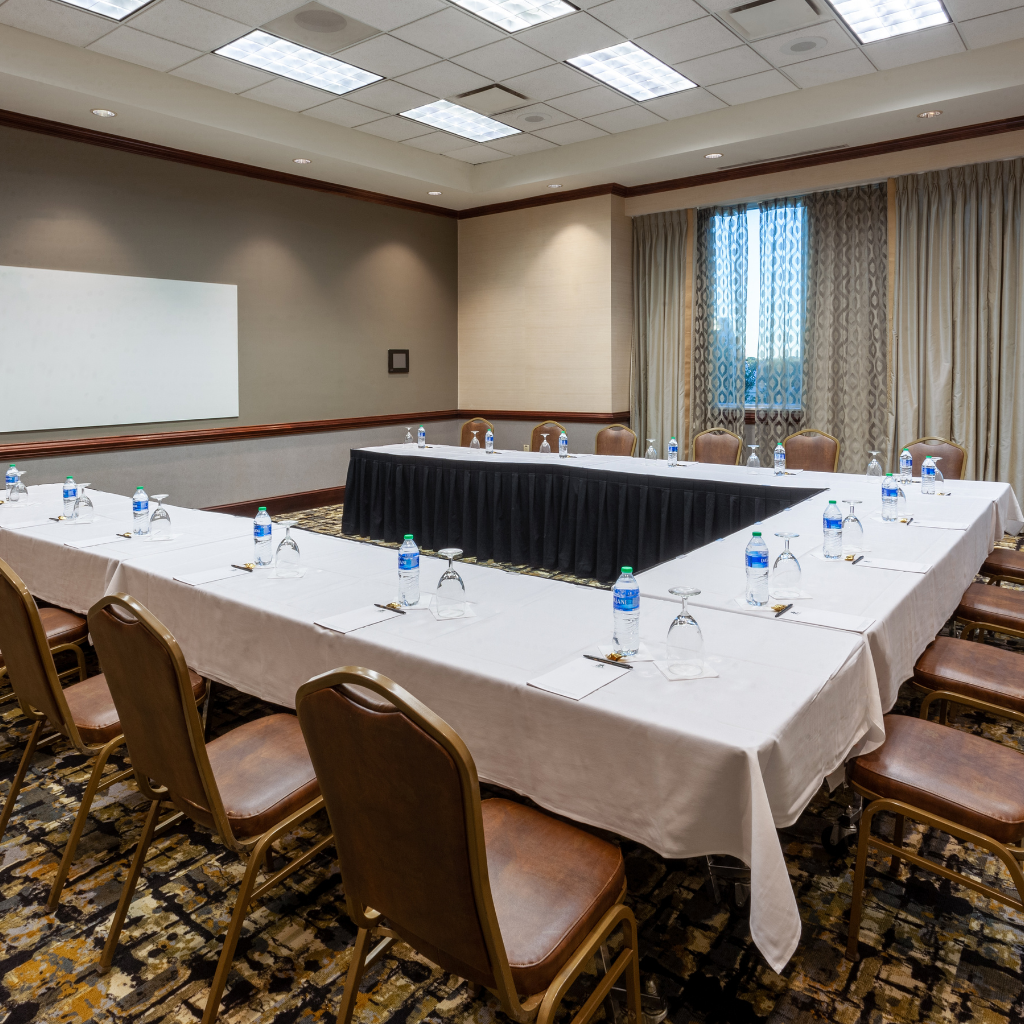
Multi-Function Rooms
Up-to 120 guests
Grandover’s meeting rooms offer a versatile collection of thoughtfully designed spaces that support productivity, collaboration, and meaningful connection. Spanning a range of sizes and layouts, these rooms provide the ideal environment for breakout sessions, mid-sized meetings, workshops, and intimate group gatherings. Each space features comfortable proportions, generous ceiling heights, and refined finishes that reflect the resort’s timeless sense of warmth and sophistication. Whether hosting a strategy session, training seminar, or creative planning retreat, Grandover’s meeting rooms create a seamless balance of function and elegance — giving every group the freedom to focus, engage, and thrive.

On-Site Services
Full Service Support
Grandover’s dedicated on-site services partner provides seamless, full-scale support for meetings and events of every size. From advanced audiovisual design and technical production to staging, lighting, and presentation management, their expert team ensures every detail is executed with precision and professionalism. With deep knowledge of Grandover’s spaces and state-of-the-art equipment, they deliver turnkey solutions that elevate the guest experience and give planners absolute confidence. Whether coordinating a keynote, enhancing an atmosphere with custom lighting, or managing live event technology, the on-site services company brings reliability, creativity, and unmatched convenience — all working together to make every event effortless and exceptional.